
Price Reduction - Water Views - New Construction - Primary on Main - Eco Friendly
Address
4 Plantation Drive, Hilton Head Island, SC
Price
$ 4,995,000
Property Attributes
- MLS#503477
- TypeSingle Family
- Listing Status Active
- CountyBeaufort
- CityHilton Head Island
- AreaSea Pines
- NeighborhoodFOREST ESTATE
- Zip29928
- Style
- Year Built2025
- Price$ 4,995,000
- Bedrooms5
- Full Bathrooms5
- Half Bathrooms1
- Sqr Footage4965
- Lot Size2.4 Acres
Data Source:
REsides, Inc.
Property Description
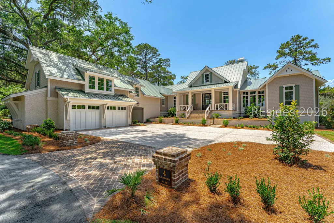
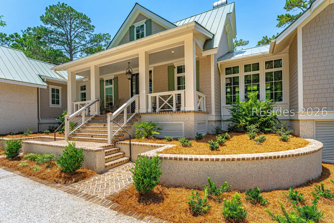
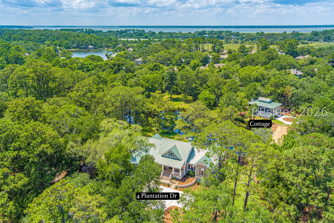
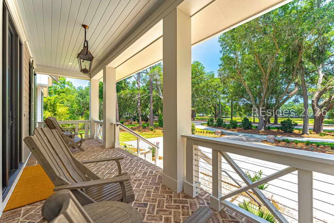
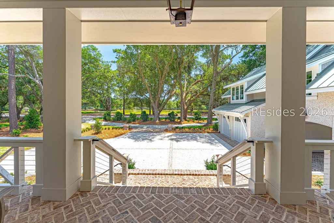
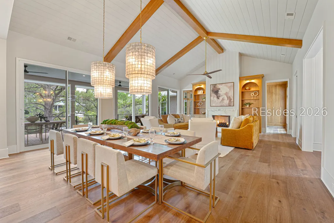
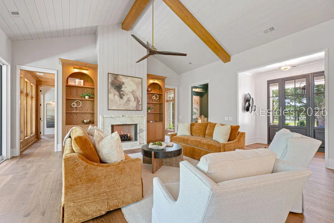
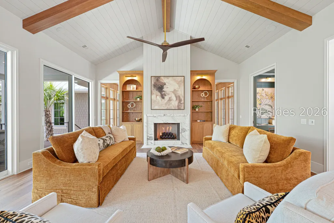
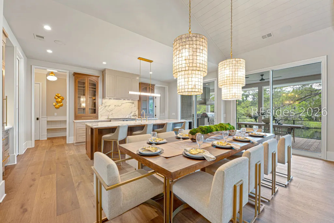
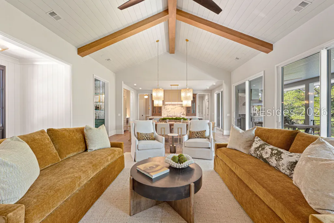
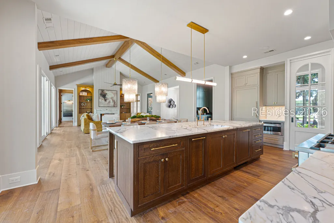
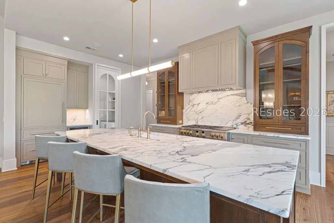
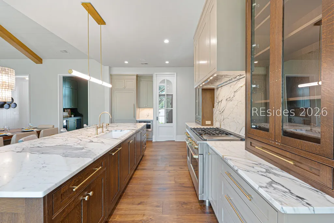
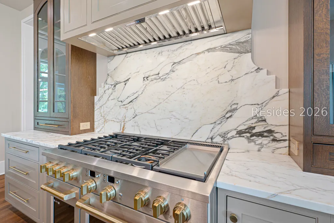
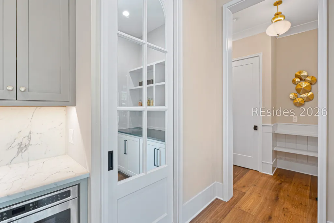
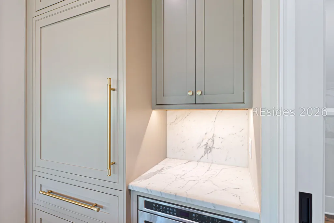
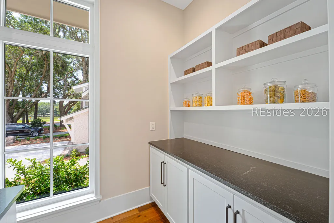
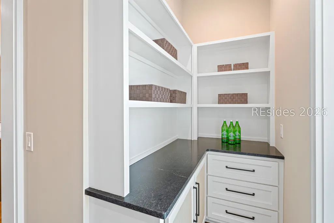
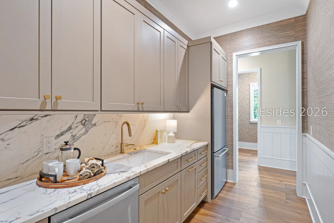
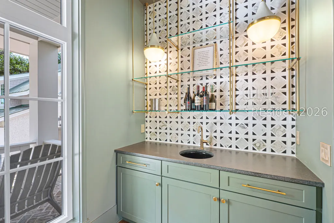
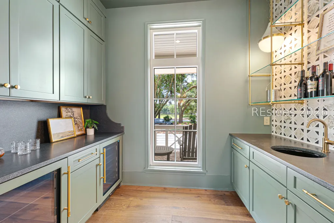
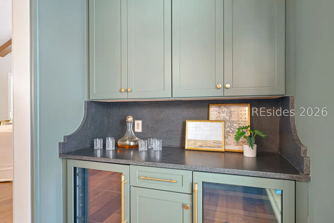
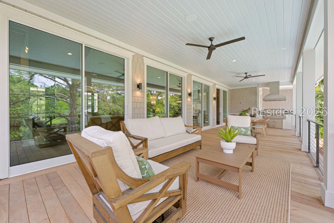
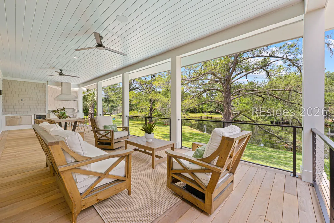
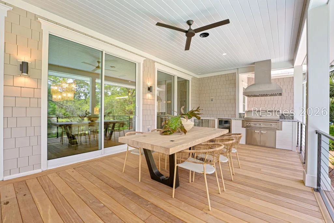
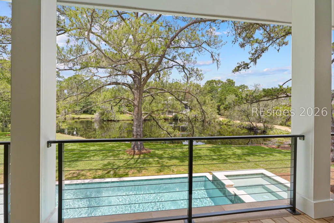
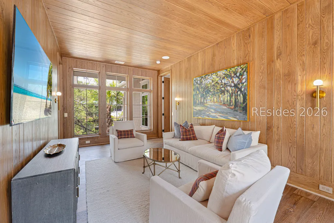
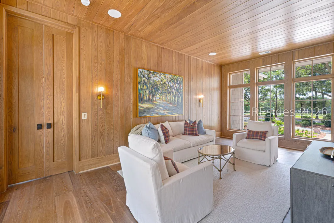
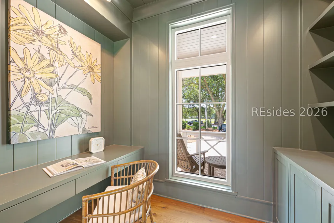
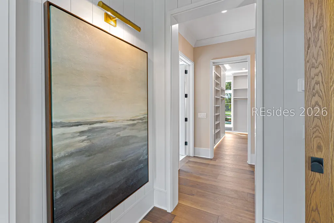
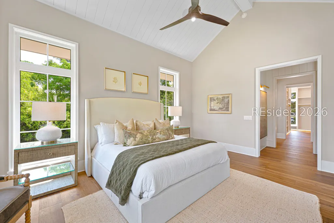
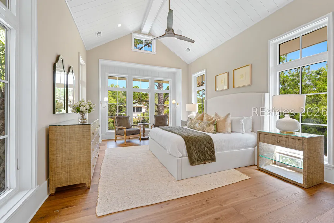
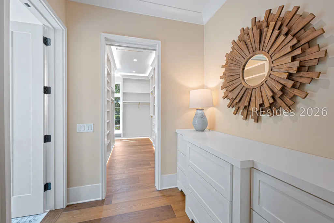
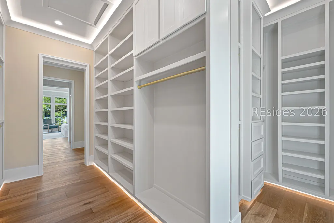
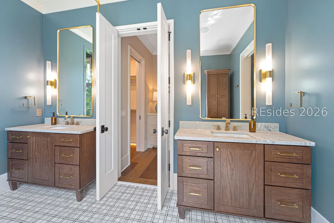
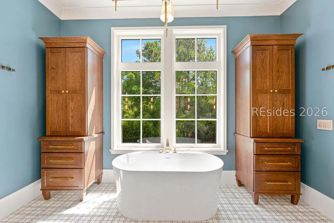
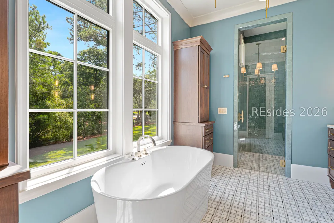
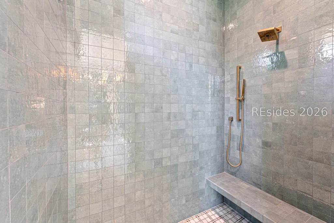
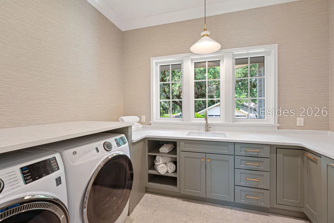
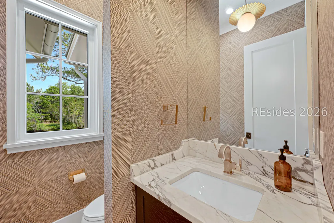
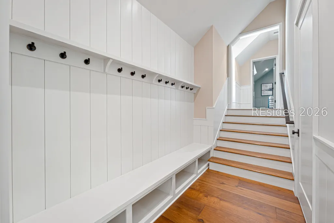
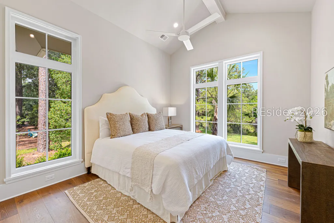
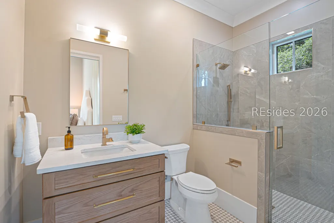
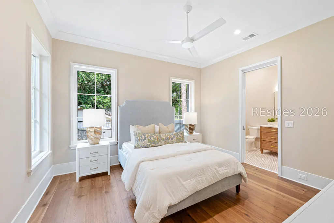
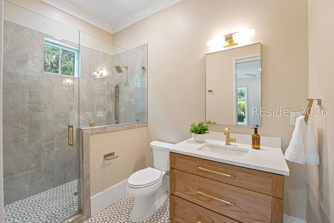
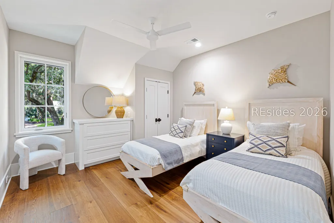
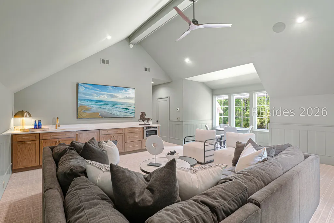
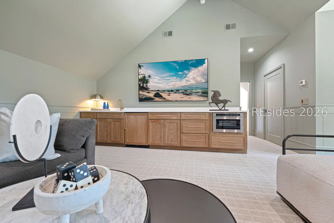
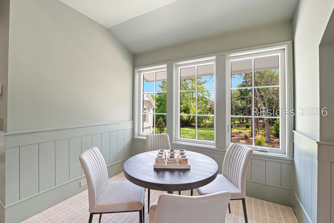
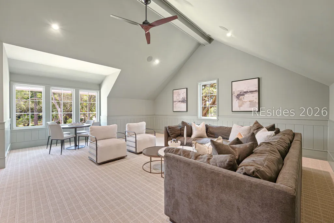
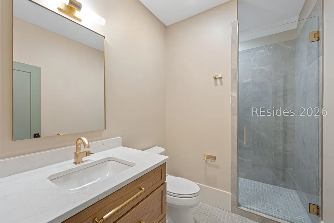
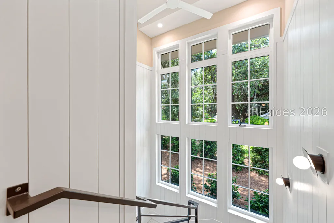
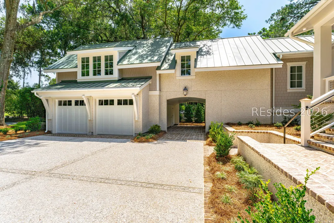
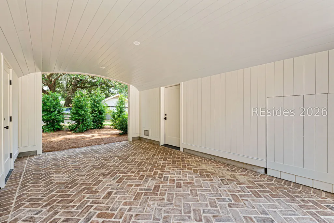
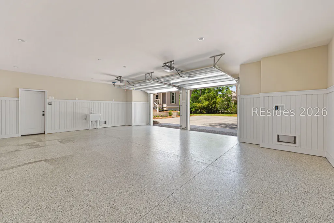
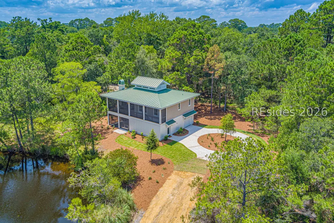
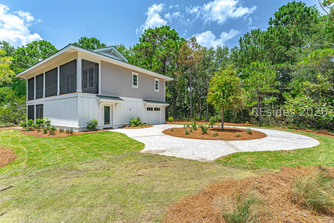
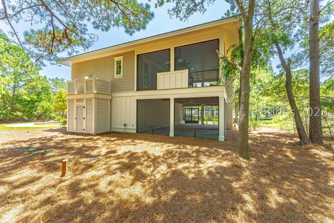
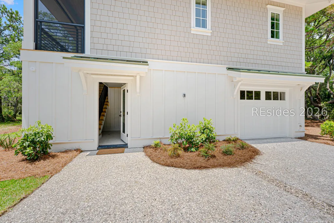
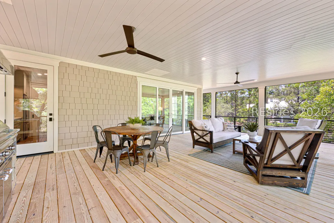
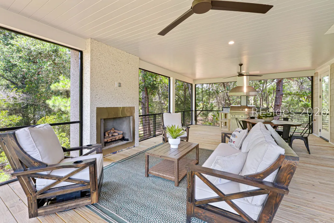
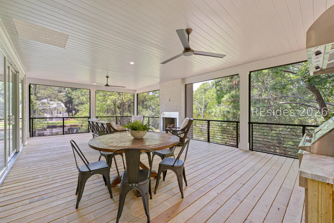
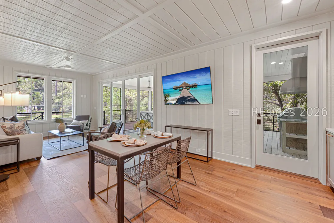
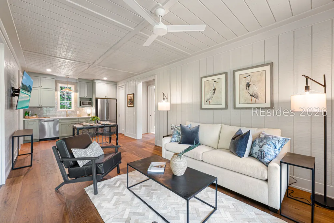
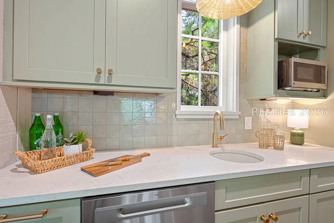
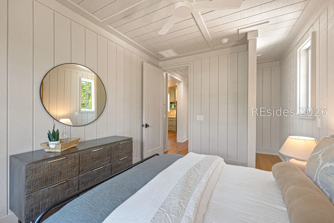
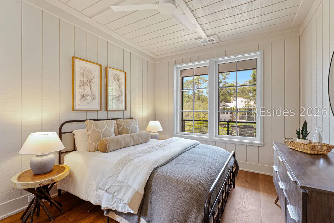
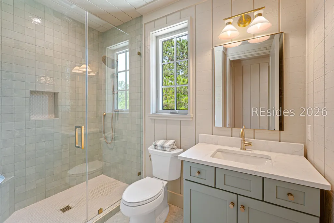
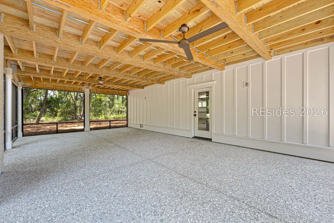
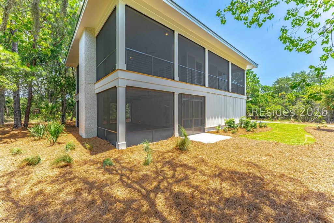
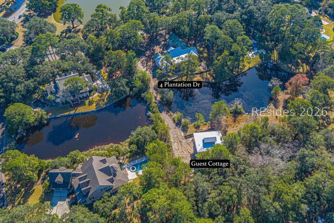
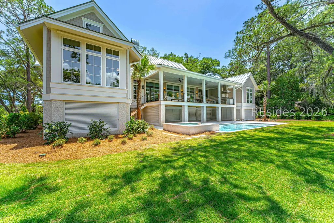
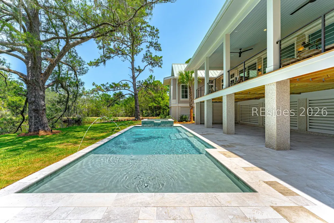
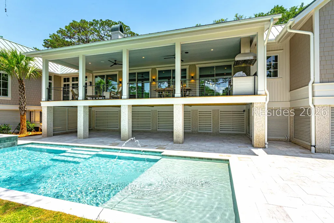
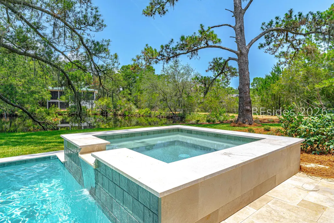
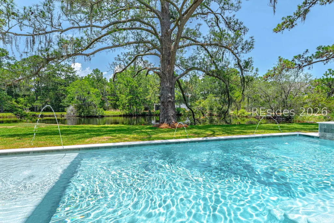
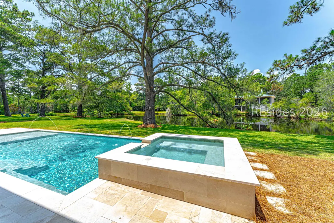
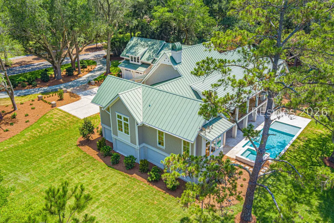
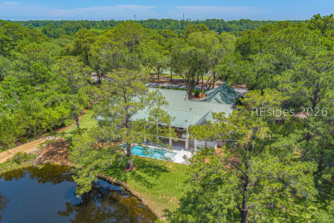
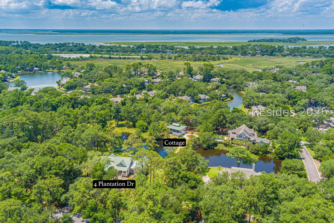
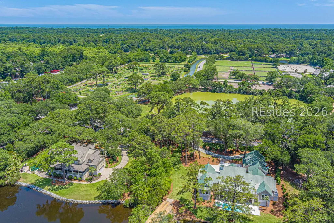
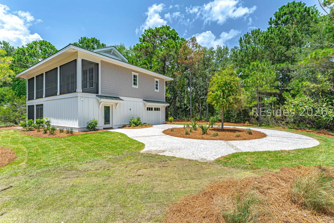
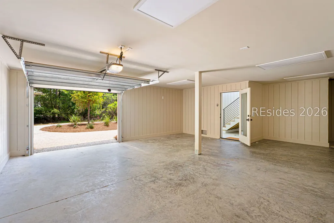
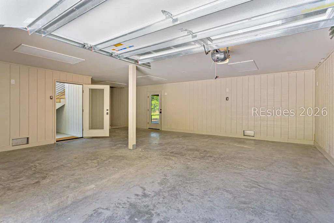
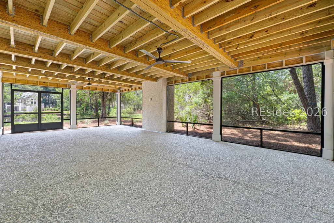
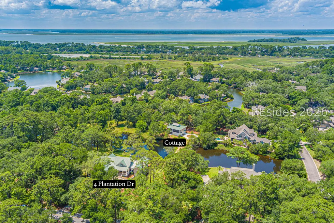
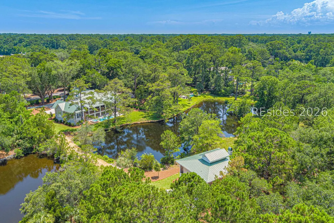
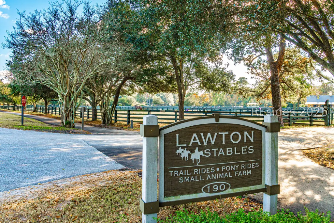
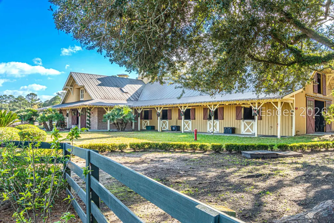
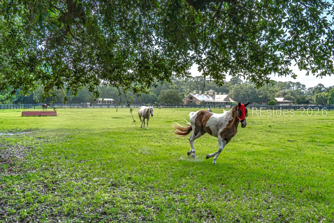
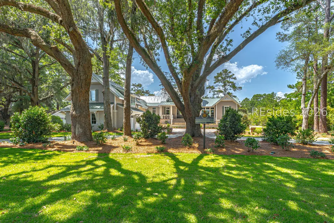
A rare opportunity, nestled on over 2 acres in popular Sea Pines. This Lowcountry, custom estate features a private, detached multi-purpose cottage, quietly located in the rear of the property, accessed exclusively by a land bridge. A beautifully curated 5 bedroom compound, set among majestic live oaks and pines, offers a sanctuary with single level living on the main floor, a private lagoon, pool/spa along with multiple outdoor spaces, ideal for entertaining. Throughout the main living areas you'll find rich hardwood floors, beautiful trim details and walls finished in sophisticated, classic neutral tones-creamy whites and warm taupes. The kitchen sets the tone of the home with natural dolomite countertops, taupe perimeter and island cabinets with custom arched oak upper cabinets flanking the range, complete with pure brass hardware. The mix of traditional selections is balanced with a modern, linear light fixture over the island. The scullery kitchen provides ample prep space and storage in addition to a dedicated pantry. Enjoy mixing cocktails in the well appointed wet bar with floating shelves and knurled brass plumbing. Features in the bathrooms include timeless marble mosaics paired effortlessly with curated ceramics complete with custom cabinetry and classic hardware selections. This commitment to mixing the traditional with modern, high-end selections guarantees a home that will never go out of style. Experience working remotely in the study featuring custom built-in desks. Dramatic, cathedral ceilings make the home feel larger than life. A media room invites you to relax and linger. Details abound with ceilings trimmed in tongue and groove, shiplap walls, custom wood stained wall paneling, arched built-ins, custom built-in office. The versatile guest cottage welcomes friends and family, featuring a living room, wet bar, bedroom, full bathroom, and additional garage space for up to three vehicles. An expansive screened porch enhances the outdoor experience, making it perfect for gatherings such as oyster roasts or bourbon tastings, or simply relaxing while enjoying the picturesque natural surroundings. Experience a home that seamlessly integrates classic design with modern living amidst the scenic beauty rooted in Lowcountry heritage.This property offers a unique experience of residing on a secluded estate with world-class amenities including golf, tennis, stables, a nature preserve, restaurants and shops just a stroll away.
| Price History | |
|---|---|
| 4/13/2026 | Listed $5,200,000 |
| 4/13/2026 | 2$5,295,000 |
| 9/18/2026 | 6$4,995,000 |
General Features
| Sewer | Septic Tank |
|---|---|
| Heating | Central,Heat Pump |
| Cooling | Central Air,Heat Pump |
| Roof | Asphalt,Metal |
| Appliances | Double Oven,Dryer,Dishwasher,Disposal,Ice Maker,Microwave,Range,Refrigerator,Self Cleaning Oven,Wine Cooler,Washer,Tankless Water Heater |
| Garage Spaces | 3 |
| Patio/Porch Features | Rear Porch,Front Porch,Patio,Porch,Screened |
| Architectural Style | One Story |
| Pool Features | Free Form,Other,Private,Salt Water,Community |
| Security Features | Smoke Detector(s) |
| Construction Materials | Block,Composite Siding,Concrete,Shake Siding,Stucco |
| Year Built | 2025 |
| View | Landscaped,Lagoon |
| Stories Count | 1 |
| Property Subtype | Single Family Residence |
| County | Beaufort |
| New Construction | true |
| Property Type | Residential |
| Association Amenities | Beach Rights,Beach Access,Picnic Area,Playground,Pool,Guard,Tennis Court(s),Trail(s) |
| Energy Efficient | Insulation,Water Heater |
| Subdivision Name | FOREST ESTATE |
| Garage Y/N | true |
| Full Baths | 5 |
| Special Listing Conditions | None |
| Status | Active |
| City | Hilton Head Island |
| MLS Area | Sea Pines |
| Lot Size Units | Acres |
| Listing Terms | Cash,Conventional |
| MLS Area Minor | Harbour Town |
| Standard Status | Active |
| Tax Lot | 20B |
| Property Sub Type Additional | Single Family Residence |
Interior Features
| Interior Amenities | Attic,Wet Bar,Bookcases,Built-in Features,Ceiling Fan(s),Cathedral Ceiling(s),Elevator,Fireplace,High Ceilings,Hot Tub/Spa,Main Level Primary,Smooth Ceilings,Separate Shower,Cable TV,Unfinished Walls,Vaulted Ceiling(s),Entrance Foyer,Kitchenette,Pantry |
|---|---|
| Flooring | Carpet,Engineered Hardwood,Tile |
| Furnished Y/N | Unfurnished |
| Air Conditioning Y/N | true |
| Window Features | Impact Glass |
| Half Baths | 1 |
| Total Bedrooms | 5 |
Exterior Features
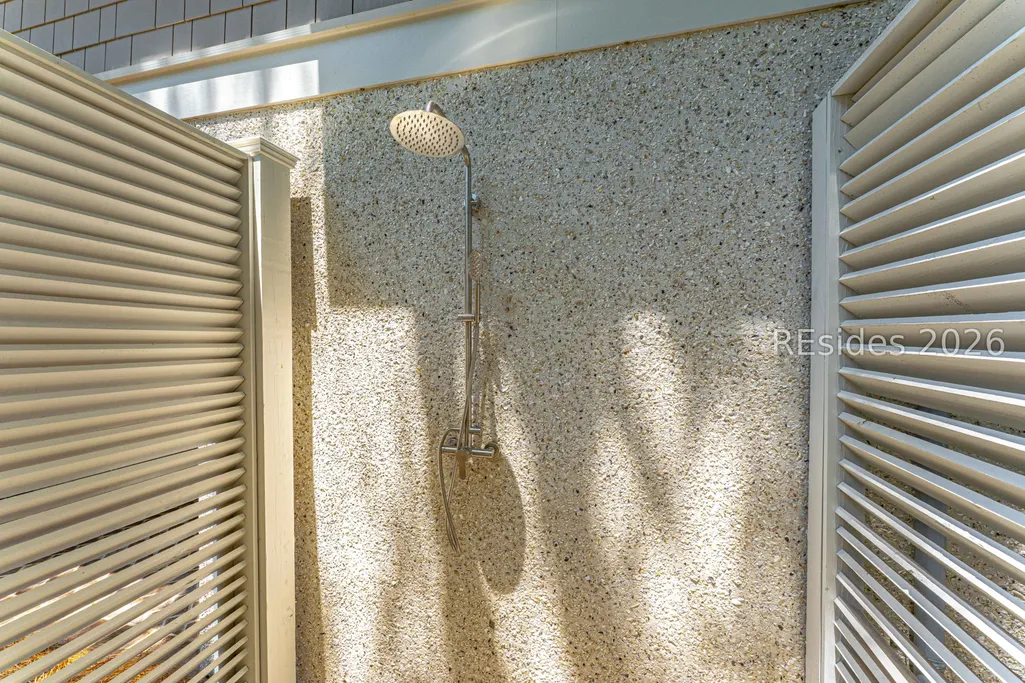
| Exterior Amenities | Enclosed Porch,Sprinkler/Irrigation,Outdoor Shower,Porch,Propane Tank - Leased,Outdoor Grill |
|---|---|
| Parking Features | Garage,Three Car Garage,Oversized |
| Lot Features | 1-3 Acres |
| Water Source | Public |
| Lot Size Area | 2.4 |
| Private Pool | true |
| Builder Model | Other |
Amenities
- Foreclosure
- Views
- Short Sale
- New Construction
- Adult 55+
- Lease To Own
- No HOA Fees
- Furnished
- Primary On Main
- Air Conditioning
- Seller Finance
- Green
- Fixer Upper
- Horse
- Golf
- Fireplace
- Deck
- Garage
- Basement
- Pool
Property vs Single Family Average in 29928
Price
Year Built
 We do not attempt to independently verify the currency, completeness, accuracy or authenticity of the data contained herein. Data may be subject to transcription and transmission errors. Accordingly, the data is provided on an "as is" "as available" basis only and may not reflect all real estate activity in the market. © 2026 REsides, Inc. All rights reserved. Certain information contained herein is derived from information which is the licensed property of, and copyrighted by, REsides, Inc.
 Copyright ©2026 Lowcountry Regional Multiple Listing Service. Information is deemed reliable but not guaranteed. Information is provided exclusively for the consumer's personal, non-commercial use, and may not be used for any purpose other than to identify prospective properties consumers may be interested in purchasing. Last Updated: September 17, 2026 5:53 AM UTC
