
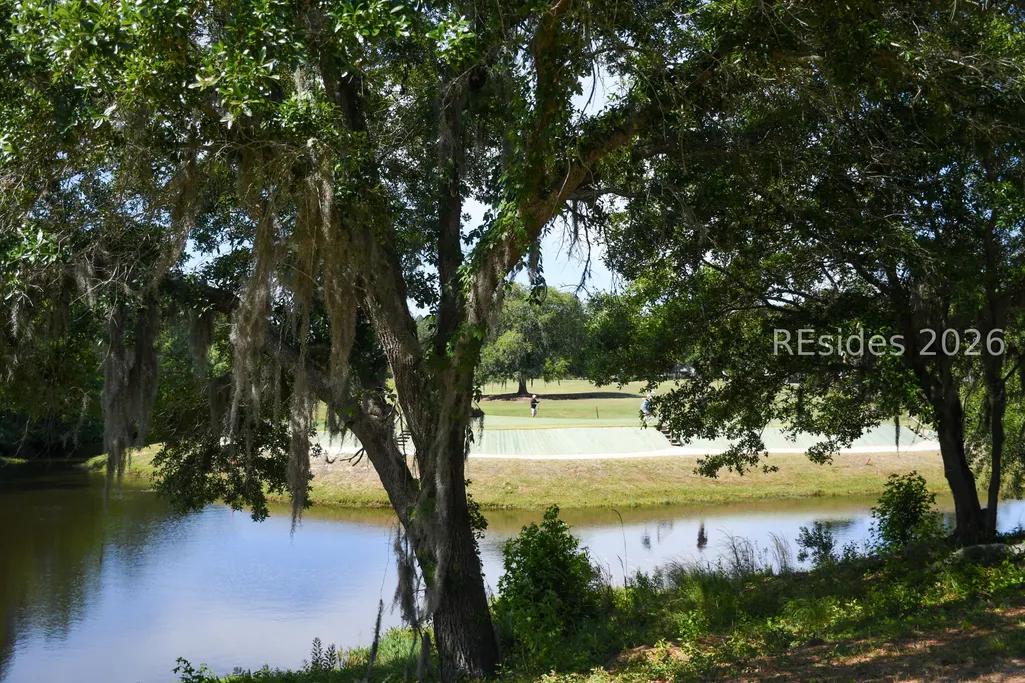
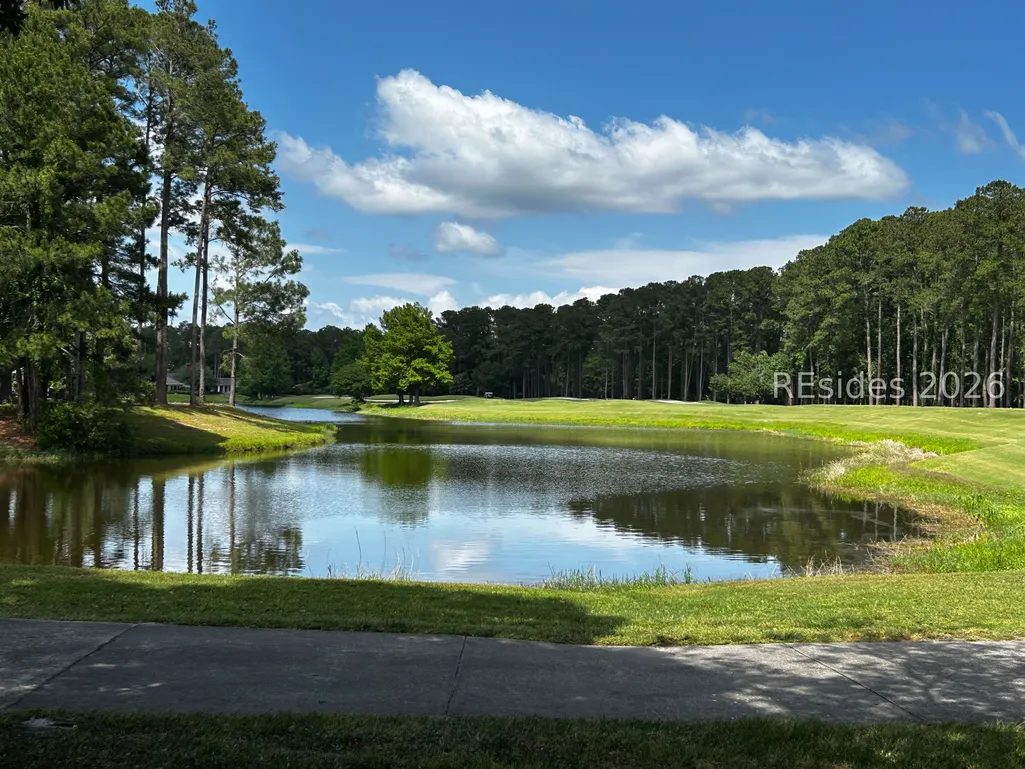
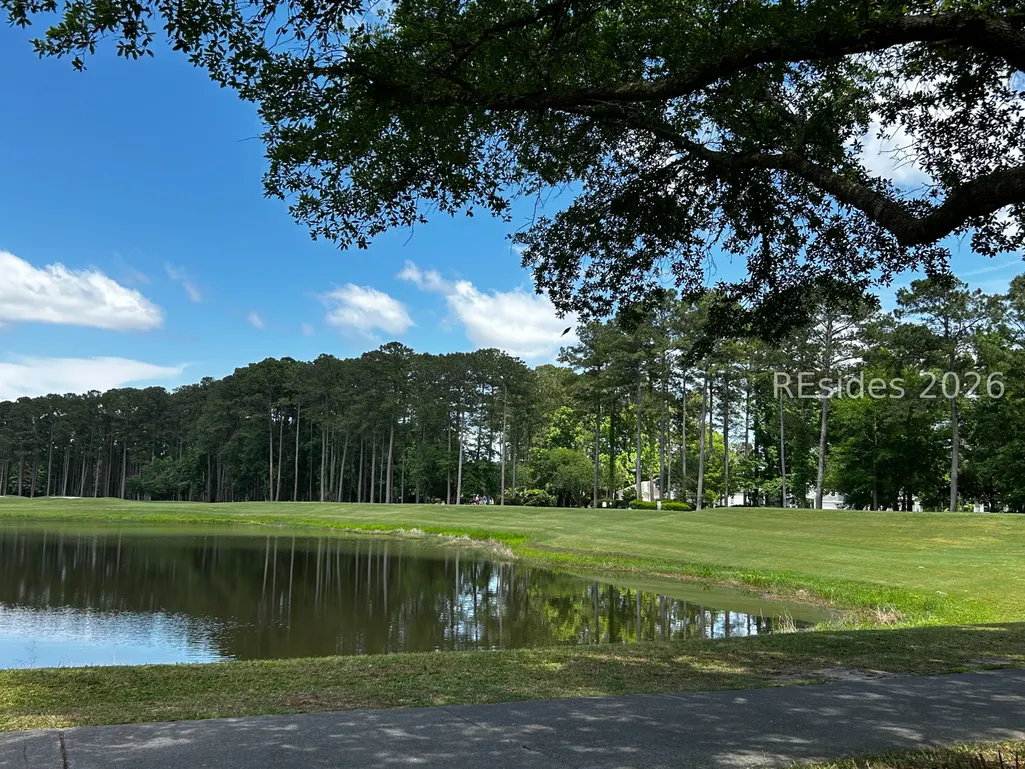
Views - Golf Course - Primary on Main - Adult 55+

Address
381 Serenity Point Drive, Bluffton, SC
Price
$ 485,000
Property Attributes
- MLS#512329
- TypeSingle Family
- Listing Status Active
- CountyJasper
- CityBluffton
- AreaSun City/Riverbend
- NeighborhoodWHISPERING OAKS
- Zip29909
- Style
- Year Built2012
- Price$ 485,000
- Bedrooms3
- Full Bathrooms2
- Half Bathrooms0
- Sqr Footage1899
Data Source:
REsides, Inc.
Property Description
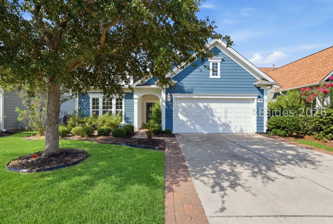
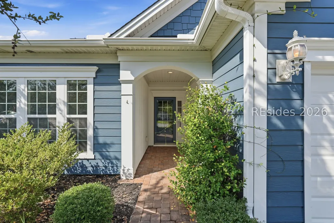
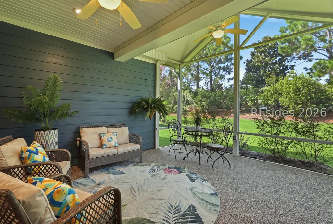
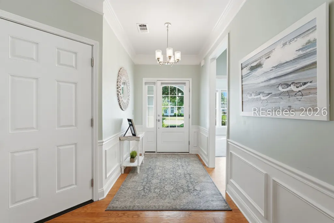
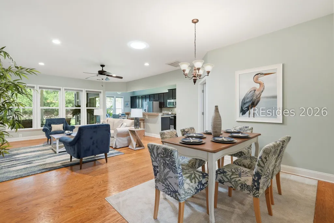
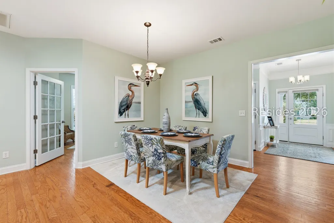
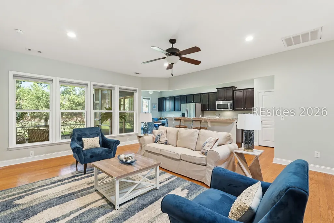
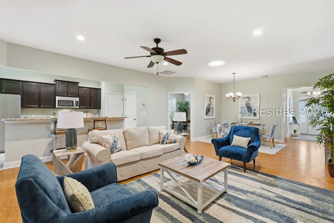
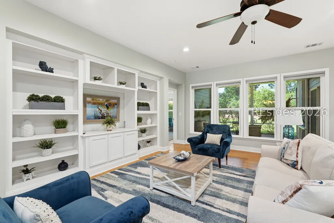
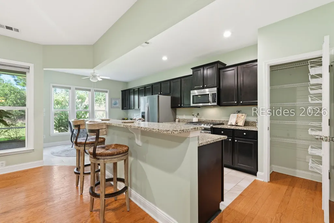
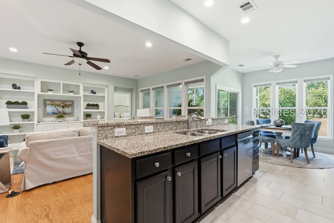
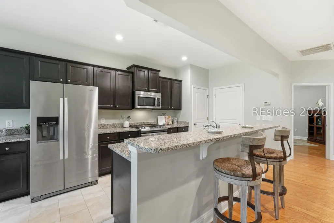
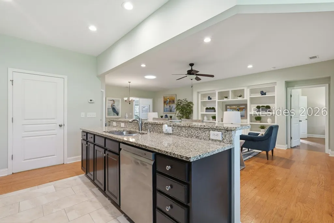
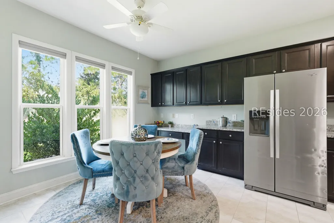
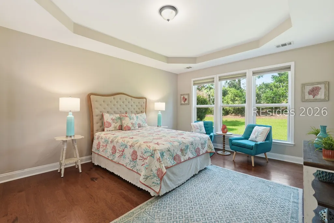
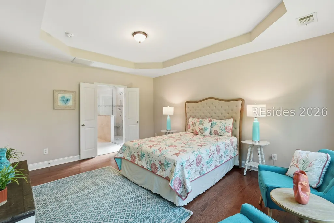
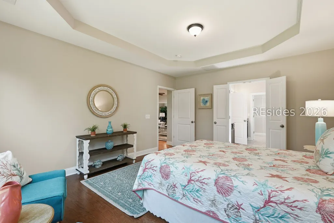
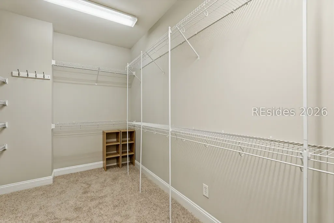
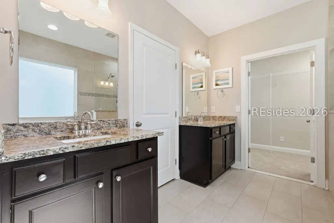
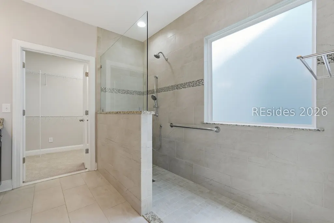
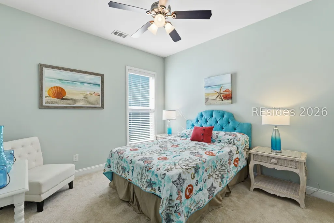
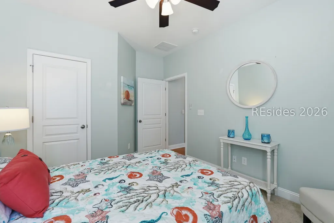
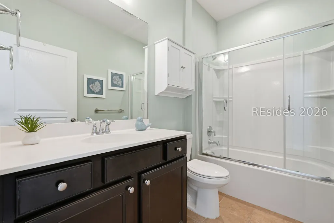
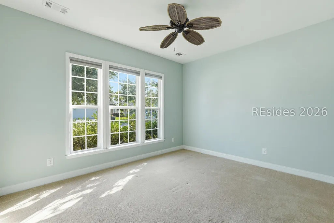
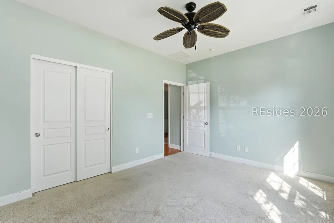
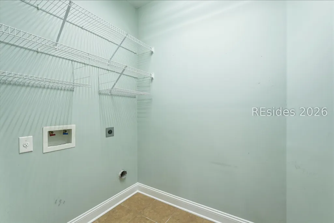
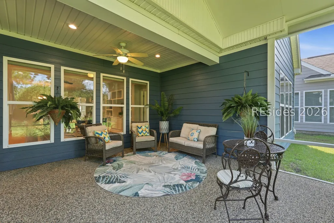
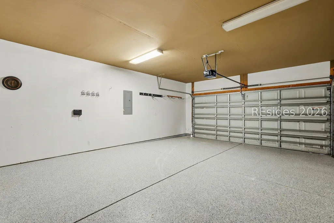
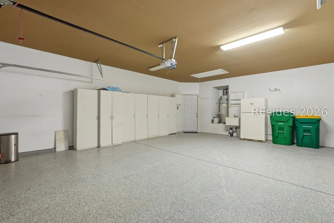
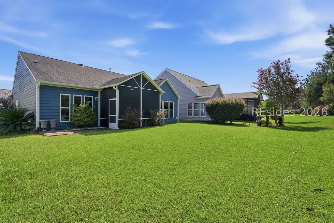
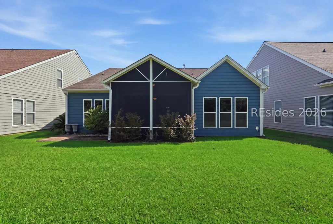
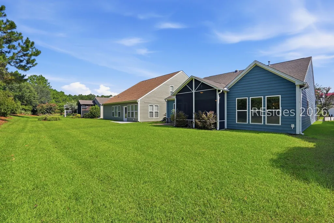
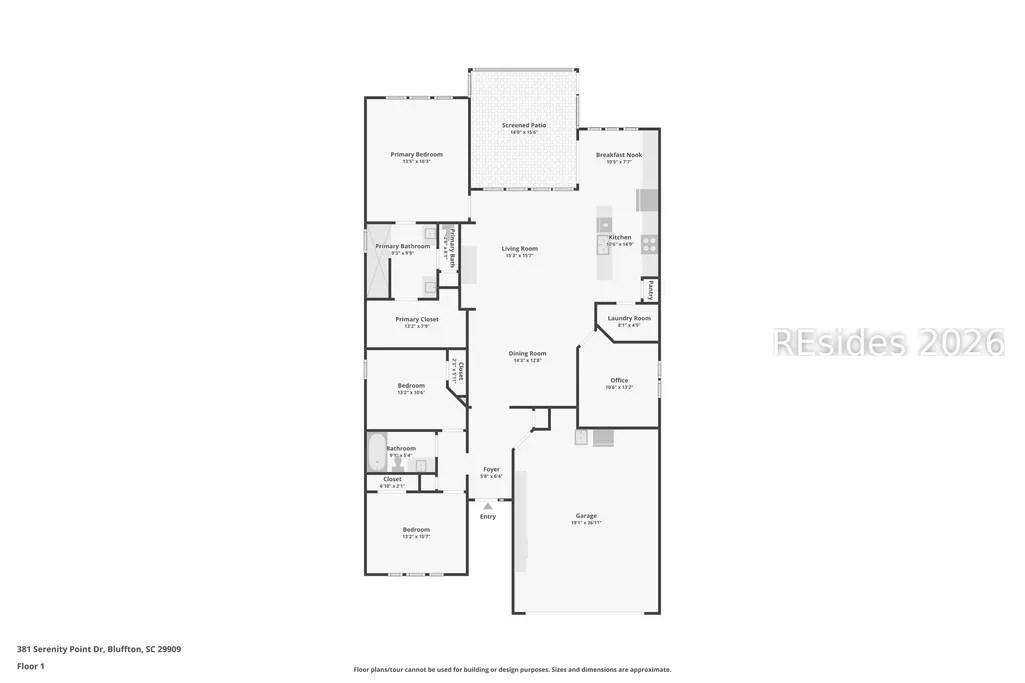
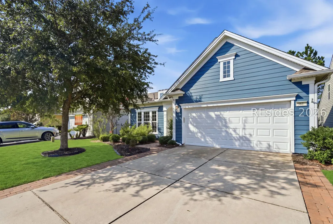
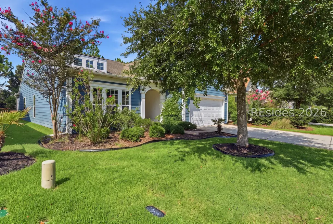
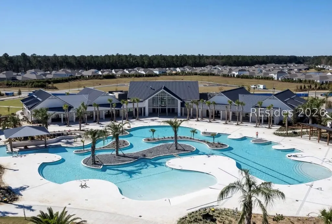
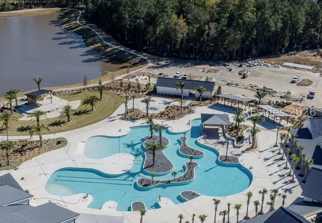
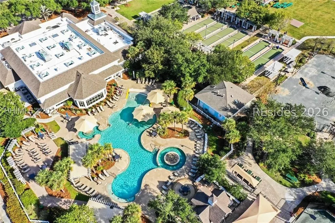
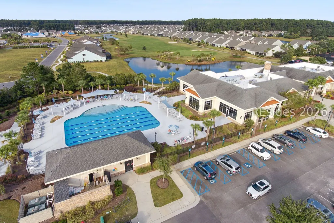
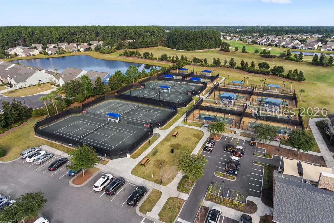
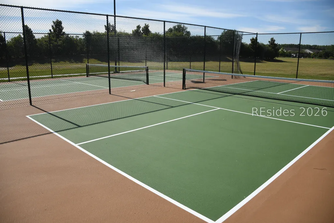
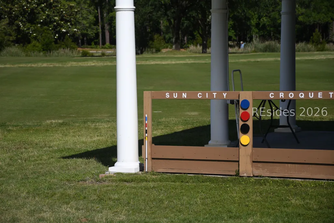
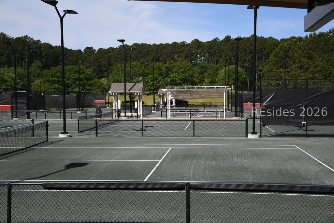
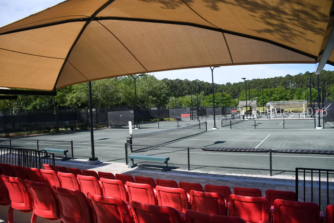
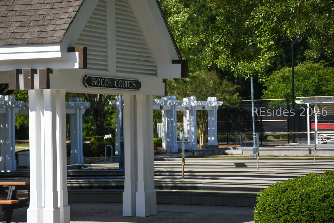
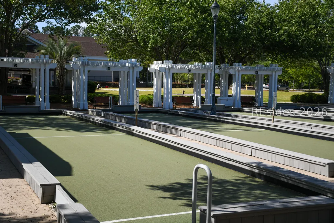
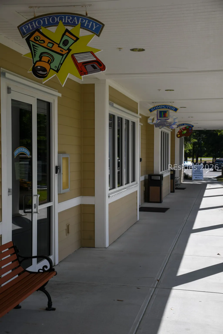
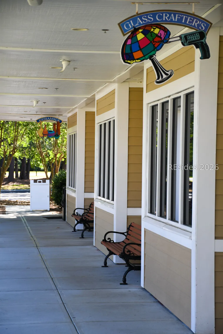
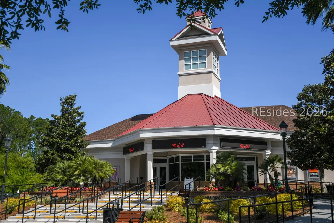
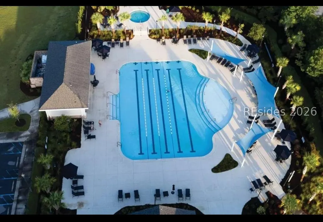
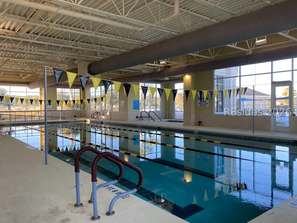
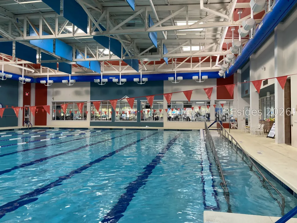
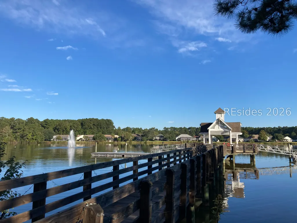
Welcome to this stunning Vernon Hill model in Sun City Hilton Head, featuring three spacious bedrooms plus a private office with elegant French doors and wood flooring. Step inside a welcoming foyer adorned with wainscoting, crown molding, and rich wood floors that extend into the main living areas. The expansive open floor plan flows effortlessly into a bright living room highlighted by white custom built-ins and a luminous SolaTube. Culinary enthusiasts will love the large eat-in kitchen, which boasts ample cabinetry, a breakfast bar, a dedicated built-in desk, a gas stove, durable tile flooring, and a convenient indoor laundry room just steps away. Custom window shades add a tailored touch throughout the home. Retreat to the primary suite, complete with wood floors and a luxurious bathroom featuring separate vanities, a private water closet, a large walk-in closet, and a massive, gorgeously tiled roll-in shower. Two additional private guest bedrooms share a full bath, providing maximum comfort for visitors. Relax on the inviting screened porch and enjoy your private backyard oasis. The extended two-car garage is a hobbyist's dream, fully equipped with epoxy floors, storage cabinets, a utility sink, an extra refrigerator, and a pull-down ladder for easy attic access. With a freshly painted composite siding exterior, this home is move-in ready. Sun City features five outdoor pools, three indoor pools, four fitness centers, three golf courses, over 200 clubs, multiple events throughout the year such as holiday gatherings & dances, famous comedians, plays & shows. SCHH currently completed a $50 million expansion. This new phase features a state-of-the-art amenity center, a 41,000-42,000+ sq ft Clubhouse. A Two-Story Fitness Center has 15,000+ sq. ft. facility with an indoor walking track & a multi-sports court. There is a15,000 sq. ft. pool, featuring a lazy river, pool side food bar, Baja sun deck, & poolside cabanas + Indoor four-lane lap pool,12 outdoor & 4 indoor pickleball courts, 3 outdoor & 2 indoor tennis courts & so much more. Try your hand at painting, ceramics, sewing, or photography. Play bocce ball, croquet, tennis, pickleball, billiards, Ping-Pong, participate in an array of fitness classes, the fun never ends! The opportunities are endless!
| Price History | |
|---|---|
| 8/22/2026 | Listed $485,000 |
General Features
| Heating | Central,Gas |
|---|---|
| Cooling | Central Air |
| Roof | Asphalt |
| Appliances | Dishwasher,Disposal,Gas Range,Microwave,Refrigerator |
| Garage Spaces | 2 |
| Patio/Porch Features | Enclosed,Patio,Porch,Screened |
| Architectural Style | One Story |
| Pool Features | Free Form,Lap,Other,Salt Water,Community |
| Security Features | Smoke Detector(s) |
| Construction Materials | Composite Siding |
| Pets Allowed | Owner Only |
| Year Built | 2012 |
| View | Landscaped |
| Stories Count | 1 |
| Property Subtype | Single Family Residence |
| County | Jasper |
| Property Type | Residential |
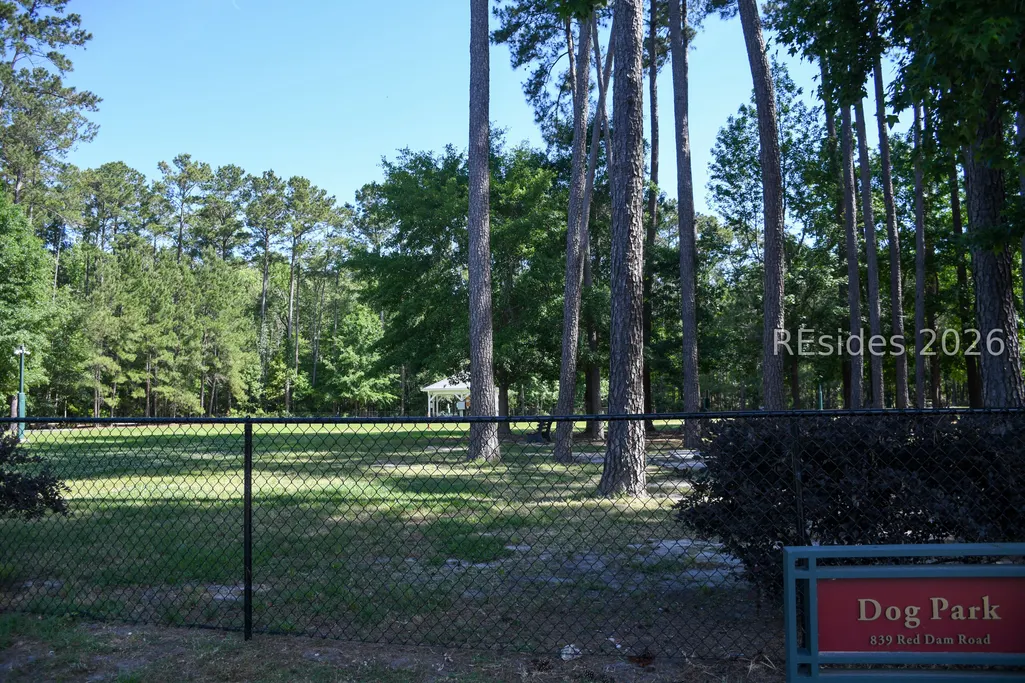
| Association Amenities | Bocce Court,Clubhouse,Dog Park,Fitness Center,Gas,Golf Course,Pickleball,Pool,Restaurant,Guard,Tennis Court(s),Trail(s) |
| Subdivision Name | WHISPERING OAKS |
| Garage Y/N | true |
| Full Baths | 2 |
| Special Listing Conditions | None |
| Status | Active |
| City | Bluffton |
| Senior Community Y/N | true |
| MLS Area | Sun City/Riverbend |
| Lot Size Units | Acres |
| Listing Terms | Conventional,1031 Exchange,VA Loan |
| MLS Area Minor | Sun City North |
| Standard Status | Active |
| Tax Lot | 388 |
| Property Sub Type Additional | Single Family Residence |
Interior Features
| Interior Amenities | Bookcases,Built-in Features,Ceiling Fan(s),Main Level Primary,Pull Down Attic Stairs,Smooth Ceilings,Separate Shower,Entrance Foyer,Eat-in Kitchen,Solar Tube(s) |
|---|---|
| Flooring | Carpet,Ceramic Tile,Engineered Hardwood |
| Furnished Y/N | Unfurnished |
| Air Conditioning Y/N | true |
| Window Features | Other |
| Total Bedrooms | 3 |
Exterior Features
| Exterior Amenities | Enclosed Porch,Sprinkler/Irrigation,Paved Driveway,Rain Gutters |
|---|---|
| Parking Features | Garage,Two Car Garage |
| Lot Features | < 1/4 Acre |
| Water Source | Public |
| Builder Model | Vernon Hill |
Amenities
- Foreclosure
- Views
- Short Sale
- New Construction
- Adult 55+
- Lease To Own
- No HOA Fees
- Furnished
- Primary On Main
- Air Conditioning
- Seller Finance
- Green
- Fixer Upper
- Horse
- Golf
- Fireplace
- Deck
- Garage
- Basement
- Pool
Property vs Single Family Average in 29909
Price
Year Built
 We do not attempt to independently verify the currency, completeness, accuracy or authenticity of the data contained herein. Data may be subject to transcription and transmission errors. Accordingly, the data is provided on an "as is" "as available" basis only and may not reflect all real estate activity in the market. © 2026 REsides, Inc. All rights reserved. Certain information contained herein is derived from information which is the licensed property of, and copyrighted by, REsides, Inc.
 Copyright ©2026 Lowcountry Regional Multiple Listing Service. Information is deemed reliable but not guaranteed. Information is provided exclusively for the consumer's personal, non-commercial use, and may not be used for any purpose other than to identify prospective properties consumers may be interested in purchasing. Last Updated: September 16, 2026 2:27 AM UTC
